
<-- style PDP --> 5682 Hanan Avenue, Niagara Falls - Detached for sale for $635,000
  • new
  • for sale

5682 Hanan Avenue

Niagara Falls, Ontario, L2G 4E6 - Hospital

$635,000

  • Neighbourhood

    Hospital

  • Major Intersection

    Drummond and Summer

  • Listed Since: 1 day(s)

  • Last update: today

Overview

  • Property Type

    Detached, 2-Storey

  • Bedrooms

    3

  • Bathrooms

    2

  • Basement

    Full + Finished

  • Kitchen

    1

  • Total Parking

    4 (1 Attached Garage)

  • Lot Size

    48.51x125.58 (Feet)

  • Taxes

    $3,952.50 (2026)

  • Type

    Freehold

Property Description

Property description for 5682 Hanan Avenue, Niagara Falls

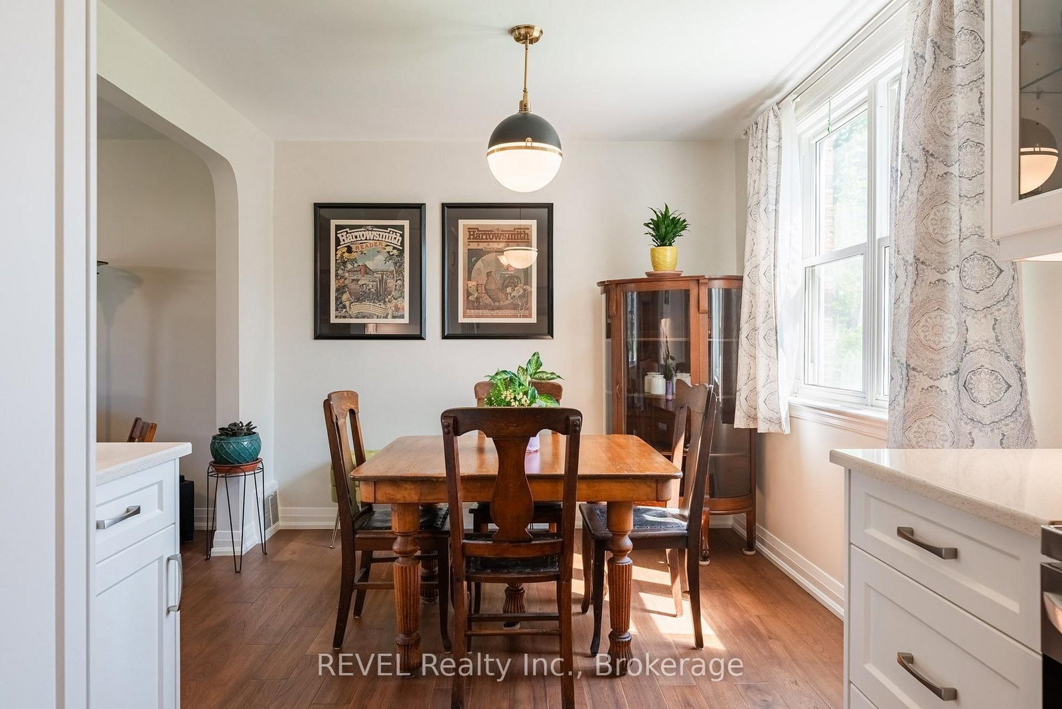
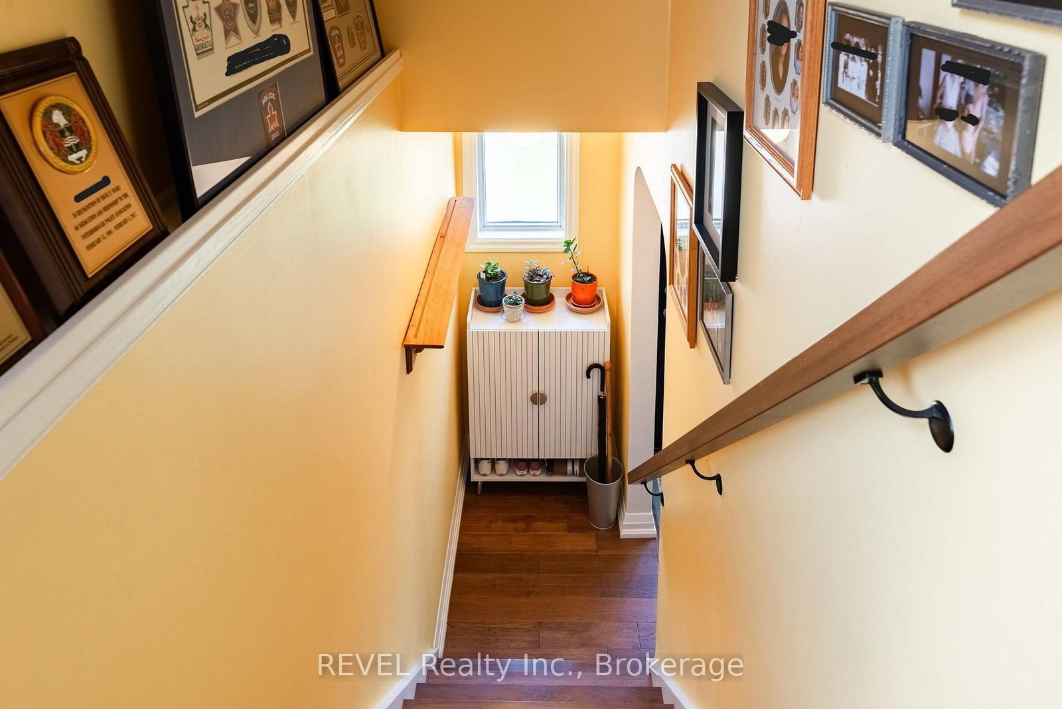
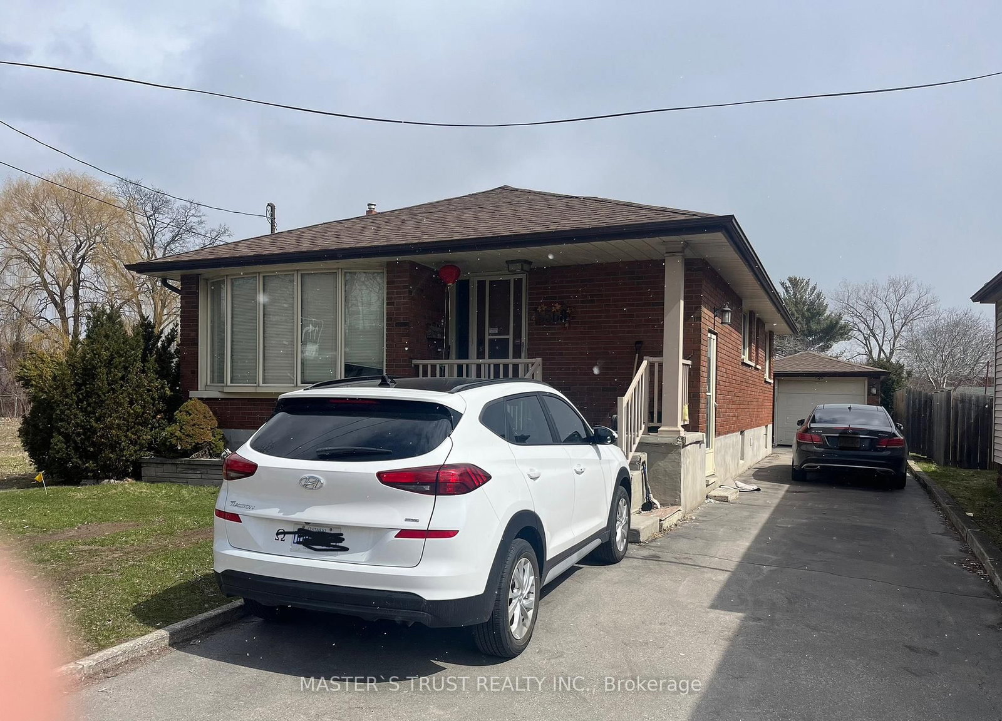
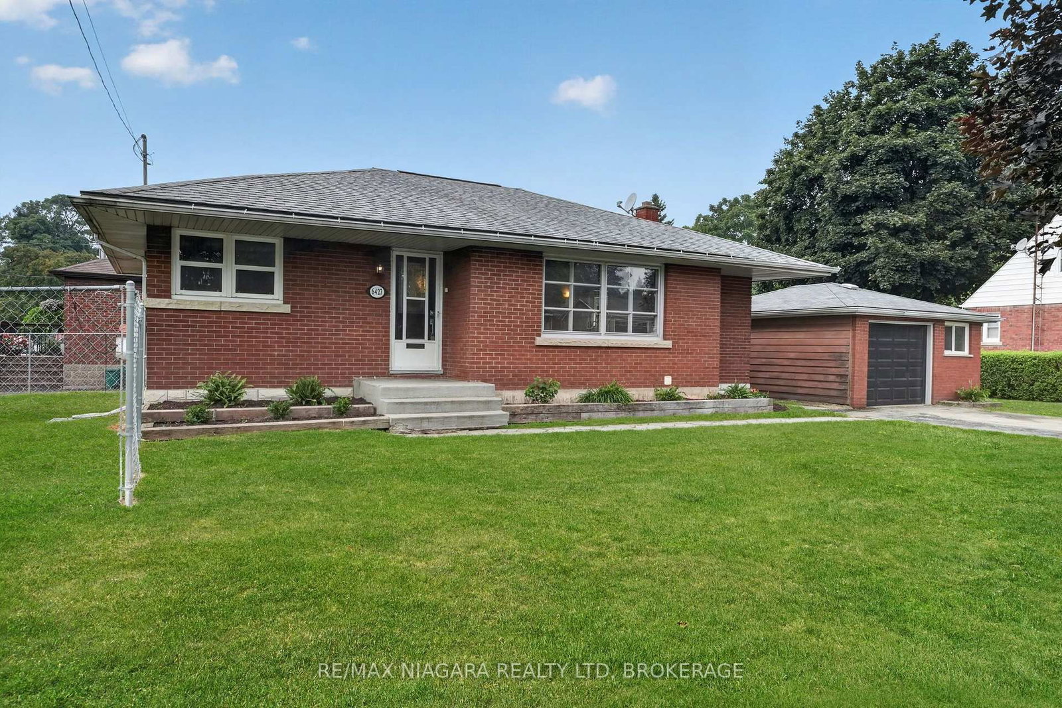
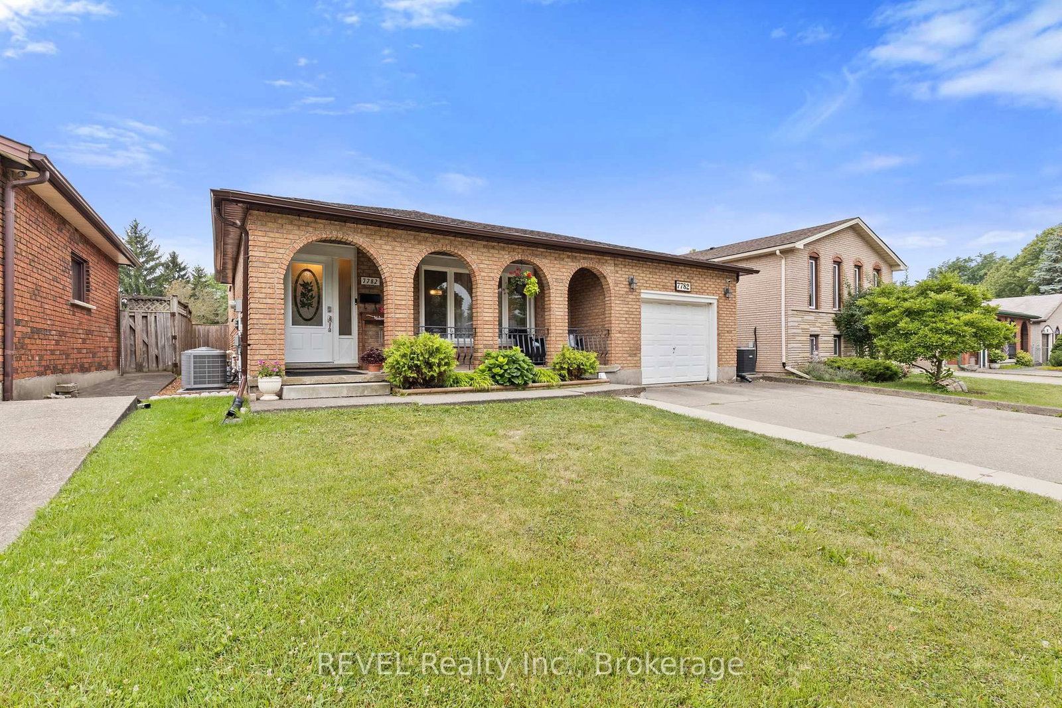
Welcome to 5682 Hanan Avenue, Niagara Falls, a beautifully maintained two-storey home that has been professionally painted and thoughtfully updated, offering exceptional value and move-in-ready comfort. From the moment you step inside, you'll appreciate the warmth of the new engineered hardwood flooring that flows throughout the home, complemented by a fresh, modern colour palette. The stunning newly renovated kitchen features stylish cabinetry, quality finishes, and updated appliances, making it the perfect space for everyday living and entertaining. This inviting home offers 3 spacious bedrooms and 2 bathrooms, with a part finished lower level family room providing the ideal space for movie nights, a playroom, or a home office. Step outside to enjoy the screened-in patio, perfect for relaxing or entertaining while overlooking the fully fenced backyard, offering privacy and a safe place for children and pets to play. An attached garage with inside entry and automatic garage door opener adds everyday convenience. Additional updates include: New engineered hardwood flooring(2024); Beautifully renovated kitchen with appliances included (2024); New front and rear yard grading (2022), Rubberized front porch upgrade(2025), New high efficiency Furnace and AC (2024), New front door and new garage door (2024) , New interior doors(2018) 100 amp electrical service (ESA certified)(2016), New windows (2017), Shingles (2013). Oversized attached garage 25'7" x 13'6". Screened patio 12'4" x 11' 6". All major appliances are included: refrigerator, stove, dishwasher, washer, and dryer, making this home truly move-in ready. Located in a desirable Battlefield neighbourhood, just off Lundy's Lane close to schools, parks, shopping, and all amenities, this meticulously maintained home offers the perfect combination of quality, comfort, and convenience. Don't miss your opportunity to make this exceptional property your next home!

Listed by REVEL Realty Inc., Brokerage

  • MLS #

    X13607942

  • Sq. Ft

    1100-1500

  • Sq. Ft. Source

    MLS

  • Lot Irregularities

    n/a

  • Year Built

    51-99

  • Pool

    None

  • Drive

    Private

  • Garage

    Attached, 1 spaces

  • Total Parking

    4

  • Family Room

    N

  • Den

    N

  • Exterior

    Brick

  • Fireplace

    N

  • Roof

    Asphalt Shingle

  • Foundation

    Concrete Block, Poured Concrete

  • Elevator

    N

  • Water View

    n/a

  • Laundry Level

    Lower

  • Heat

    Forced Air

  • A/C

    Central Air

  • Water

    Municipal

  • Water Supply

    n/a

  • Sewers

    Sewers

  • Central Vac

    N

  • Kitchen

    4.15 x 3.52 ft Main level

  • Living

    4.67 x 3.73 ft Main level

  • Dining

    2.71 x 3.01 ft Main level

  • Foyer

    3.56 x 1.01 ft Main level

  • Primary

    4.06 x 3.0 ft 2nd level

  • 2nd Br

    3.15 x 3.73 ft 2nd level

  • 3rd Br

    2.92 x 2.72 ft 2nd level

  • Bathroom

    2.47 x 1.62 ft 2nd level

    4 Pc Bath

  • Rec

    6.84 x 4.77 ft Lower level

  • Laundry

    2.37 x 2.09 ft Lower level

  • Bathroom

    2.59 x 0.98 ft Lower level

    3 Pc Bath

  • Furnace

    4.71 x 3.39 ft Lower level

  • Other

    1.37 x 1.05 ft Lower level

  • MLS #

    X13607942

  • Sq. Ft

    1100-1500

  • Sq. Ft. Source

    MLS

  • Lot Irregularities

    n/a

  • Year Built

    51-99

  • Pool

    None

  • Drive

    Private

  • Garage

    Attached, 1 spaces

  • Total Parking

    4

  • Family Room

    N

  • Den

    N

  • Exterior

    Brick

  • Fireplace

    N

  • Roof

    Asphalt Shingle

  • Foundation

    Concrete Block, Poured Concrete

  • Elevator

    N

  • Water View

    n/a

  • Laundry Level

    Lower

  • Heat

    Forced Air

  • A/C

    Central Air

  • Water

    Municipal

  • Water Supply

    n/a

  • Sewers

    Sewers

  • Central Vac

    N

  • Kitchen

    4.15 x 3.52 ft Main level

  • Living

    4.67 x 3.73 ft Main level

  • Dining

    2.71 x 3.01 ft Main level

  • Foyer

    3.56 x 1.01 ft Main level

  • Primary

    4.06 x 3.0 ft 2nd level

  • 2nd Br

    3.15 x 3.73 ft 2nd level

  • 3rd Br

    2.92 x 2.72 ft 2nd level

  • Bathroom

    2.47 x 1.62 ft 2nd level

    4 Pc Bath

  • Rec

    6.84 x 4.77 ft Lower level

  • Laundry

    2.37 x 2.09 ft Lower level

  • Bathroom

    2.59 x 0.98 ft Lower level

    3 Pc Bath

  • Furnace

    4.71 x 3.39 ft Lower level

  • Other

    1.37 x 1.05 ft Lower level

Thinking of Selling?

Find Out Your Home’s Value in Today’s Market!

No Email or Signup is required to view your home estimate.

estimate your home value

Contact Manoj Kukreja

Sales Representative,
Century 21 People’s Choice Realty Inc.,
Brokerage
(647) 576 - 2100

Manoj profile avatar

Mortgage Calculator

This data is for informational purposes only.

Mortgage Payment per month

Principal Amount

Interest

Total Payable

Amortization

Amortization

Closing Cost Calculator

This data is for informational purposes only.

Closing Cost Total for this property

Total Cash flow for purchasing this property

Down Payment(%)*
Additional information

Provincial Land Transfer Tax

Ontario Land Transfer Tax Rebate

Toronto Land Transfer Tax

Toronto Land Transfer Tax Rebate

PST on CMHC Insurance Premium

Lawyer Fees

$2,825

Government Registration Fee's

$164

Title Insurance

Closing Cost Total

Total Cash flow for purchasing this property

Provincial Land Transfer Tax

Ontario Land Transfer Tax Rebate

Toronto Land Transfer Tax

Toronto Land Transfer Tax Rebate

PST on CMHC Insurance Premium

Lawyer Fees

$2,825

Government Registarion Fee's

$164

Title Insurance

Down Payment(%)*

* A down payment of less than 20% is permitted only for first-time home buyers purchasing their principal residence. The minimum down payment required is 5% for the portion of the purchase price up to $500,000, and 10% for the portion between $500,000 and $1,500,000. For properties priced over $1,500,000, a minimum down payment of 20% is required.

Thinking of Selling?

Find Out Your Home’s Value in Today’s Market!

No Email or Signup is required to view your home estimate.

estimate your home value

Contact Manoj Kukreja

Sales Representative, Century 21 People’s Choice Realty Inc., Brokerage
(647) 576 - 2100

Manoj profile avatar

Recent Sold Listings in Hospital, Niagara Falls

Popular Cities